
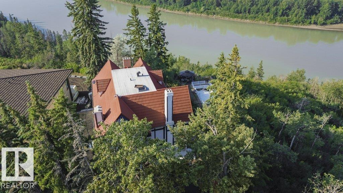
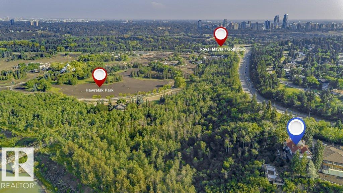

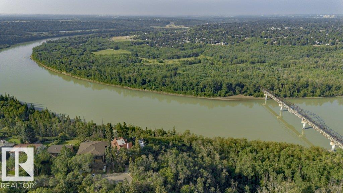
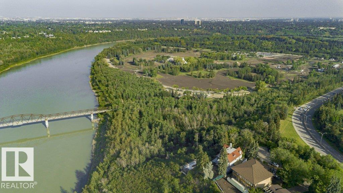
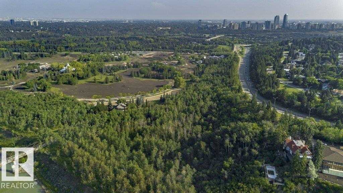
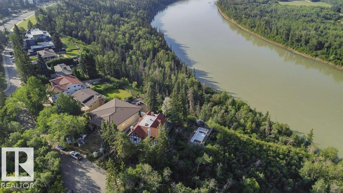
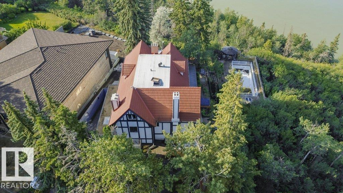
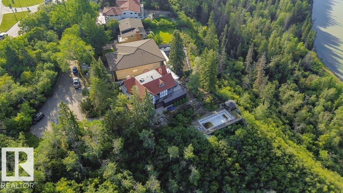
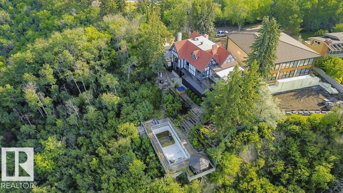
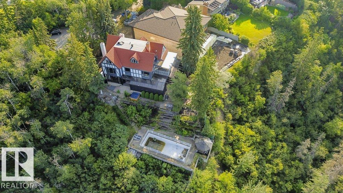
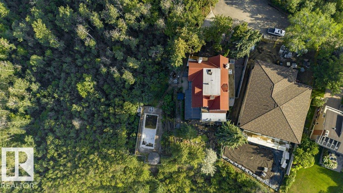
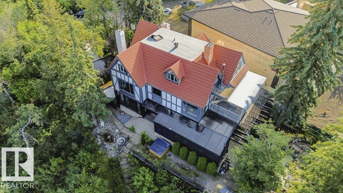
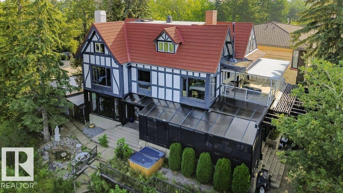
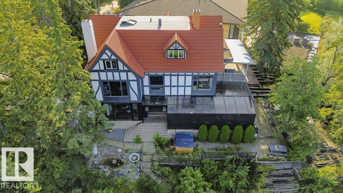
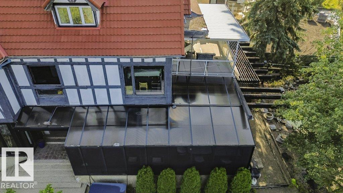
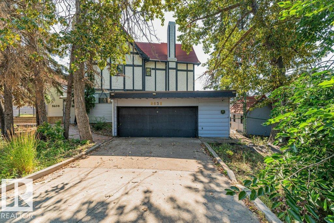
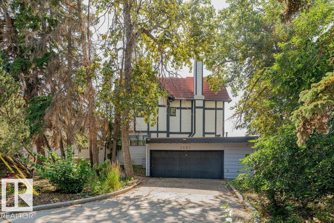
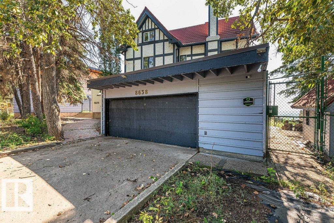
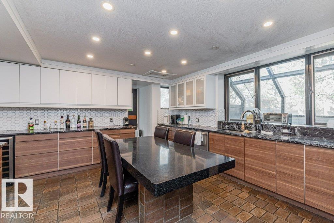
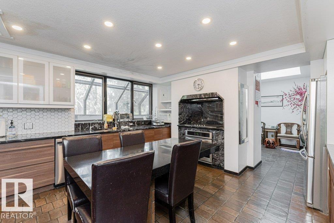
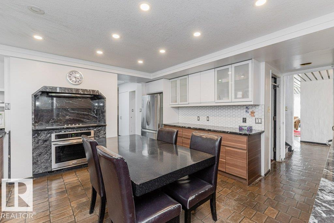
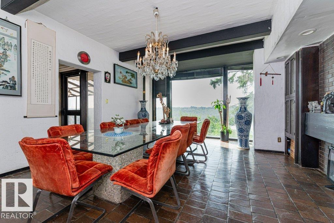
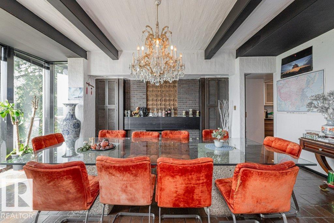
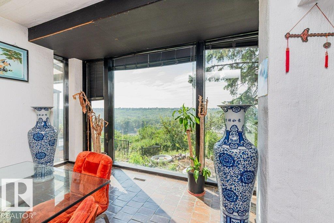
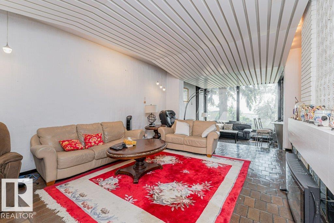
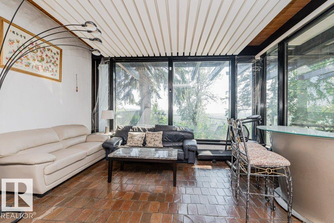
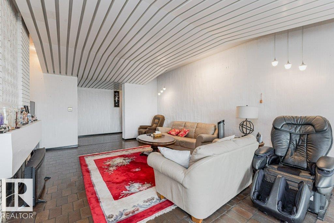

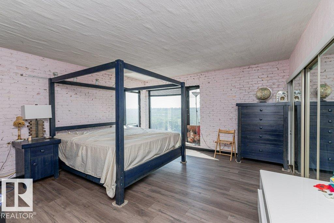
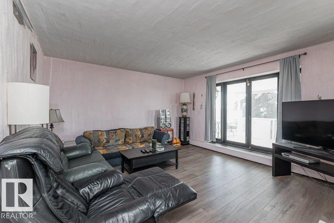
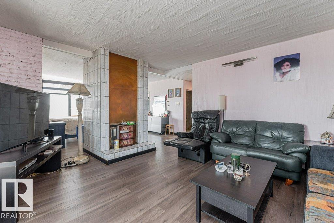
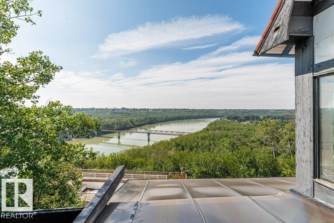
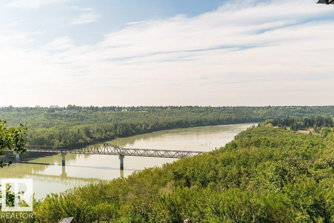
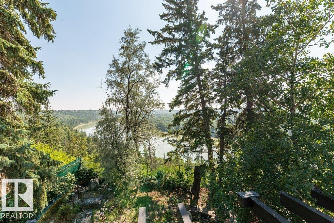
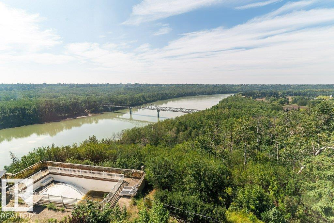
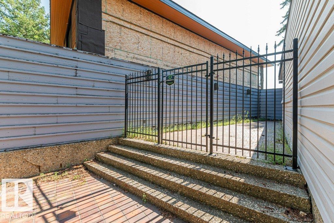
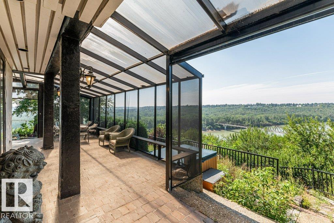
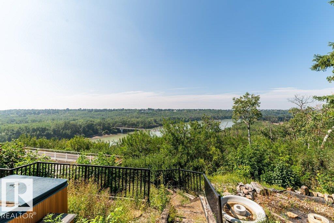
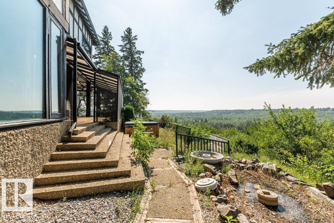
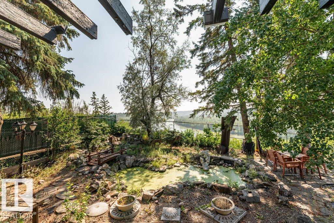
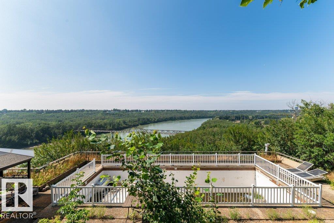
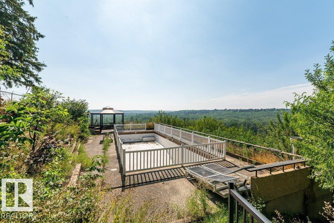
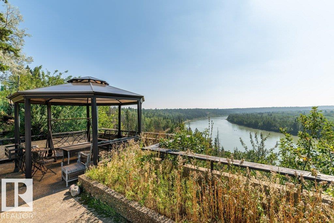
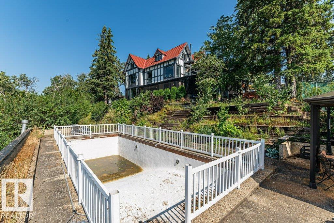

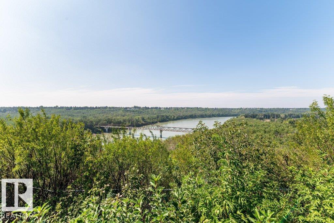
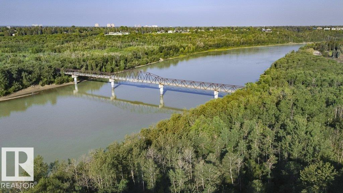
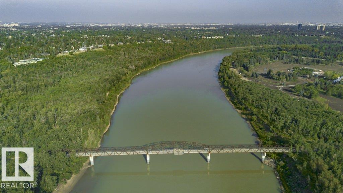
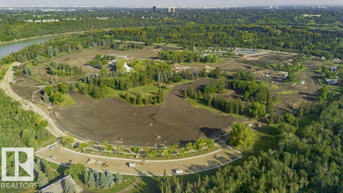
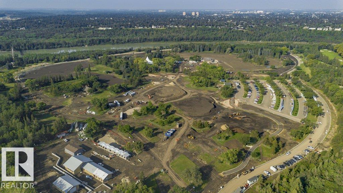
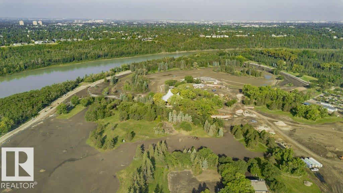

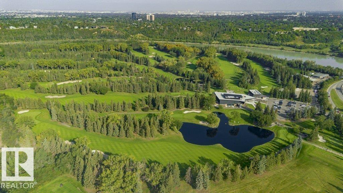
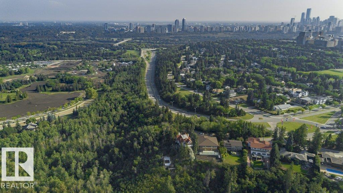
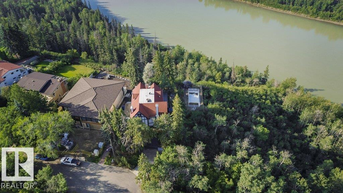
It’s a rare redevelopment or renovation opportunity on one the best river lot in the city. Indulge your creative ideas of essence of luxury living with this secluded, one-of-a-kind estate nestled in the prestigious Windsor Park enclave. Breathtaking panoramic views that stretches across the North Saskatchewan River, this residence boasts 8 bedrooms & 8 baths total 6456 SQ FT. The main level unfolds to reveal a spacious living room adorned with a fireplace, flowing into a sunroom. The kitchen features ample cabinetry and counter space alongside a quaint dining area, and the expansive formal dining room offers a picturesque backdrop. Outside, your private oasis awaits. Lounge by the pool, unwind in the hot tub on the patio while enjoying the unparalleled views surrounding you. Perfectly positioned in a prime location, this estate affords easy access to the Royal Mayfair Golf Course and the University of Alberta, ensuring convenience at your fingertips. Make the move today. (id:53676)
| Bathroom Total | 8 | Bedrooms Total | 7 |
| Appliances | Dishwasher, Dryer, Garage Door Opener Remote(s), Garage Door Opener, Refrigerator, Stove, Washer, Window Coverings | Basement Development | Finished |
| Basement Type | Full (finished) | Constructed Date | 1912 |
| Construction Style Attachment | Detached | Half Bath Total | 3 |
| Heating Type | Forced Air | Stories Total | 3 |
| Size Interior | 5279 Sqft | Type | House |
| Attached Garage |
| Acreage | No | Fronts On | Waterfront |
| Land Amenities | Golf Course | Size Irregular | 1581.29 |
| Size Total | 1581.29 M2 | Size Total Text | 1581.29 M2 |
| Level | Type | Dimensions |
|---|---|---|
| Lower Level | Den | 4.28 m x 2.89 m |
| Lower Level | Recreation Room | 4.73 m x 5.78 m |
| Main Level | Living Room | 3.61 m x 5.4 m |
| Main Level | Dining Room | 6.22 m x 5.56 m |
| Main Level | Kitchen | 5.05 m x 6.17 m |
| Main Level | Family Room | 5.14 m x 10.07 m |
| Main Level | Sunroom | 5.84 m x 1.5 m |
| Upper Level | Primary Bedroom | 10.01 m x 5.52 m |
| Upper Level | Bedroom 2 | 4.28 m x 4.81 m |
| Upper Level | Bedroom 3 | 341 m x 4.63 m |
| Upper Level | Bedroom 4 | 5.53 m x 3.36 m |
| Upper Level | Bedroom 5 | 3.76 m x 8.35 m |
| Upper Level | Bedroom 6 | 3.4 m x 4.72 m |
| Upper Level | Additional Bedroom | 3.75 m x 5.46 m |
| Upper Level | Laundry Room | 3.02 m x 3.26 m |

Start Your Mortgage Application
