
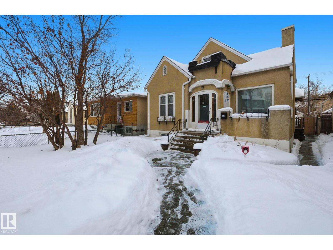
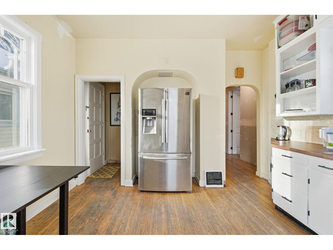
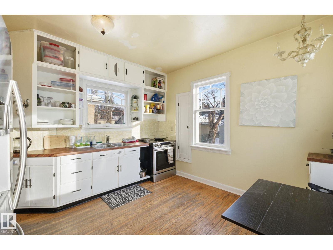
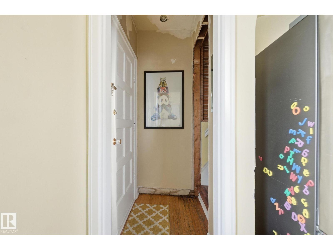
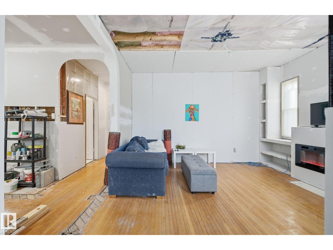
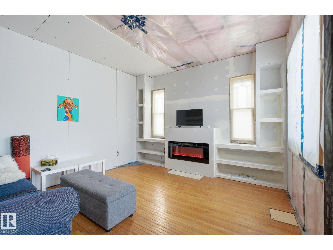
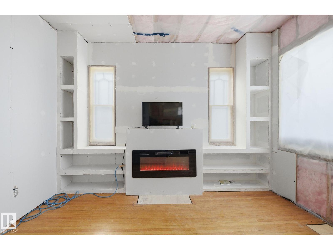
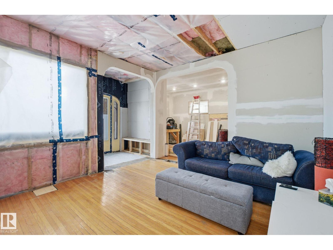
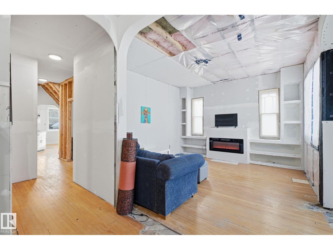
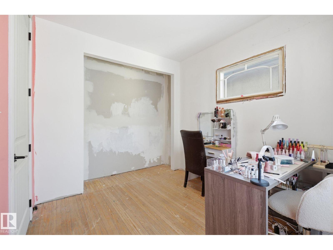
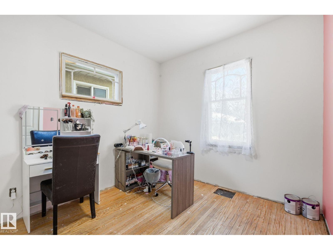
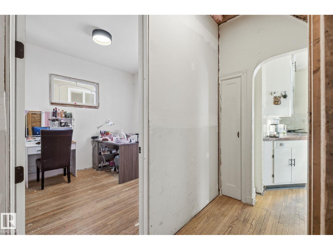
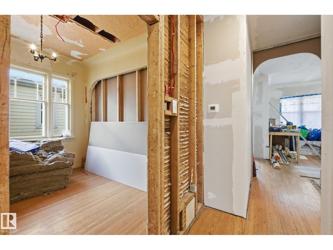
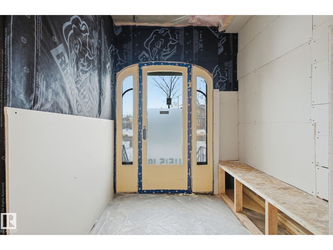
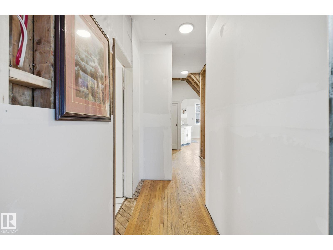
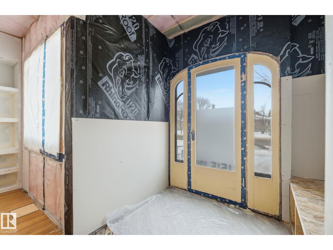
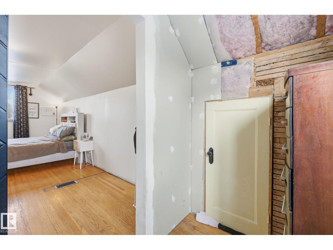
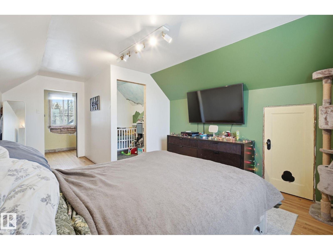
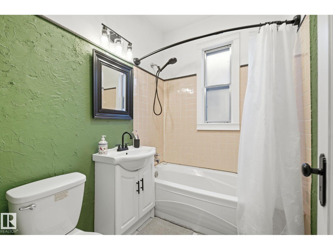
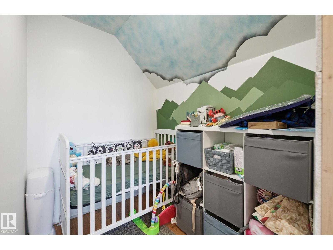
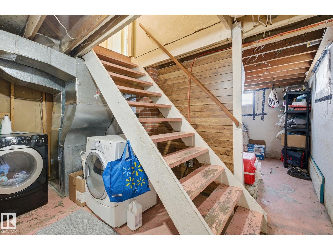
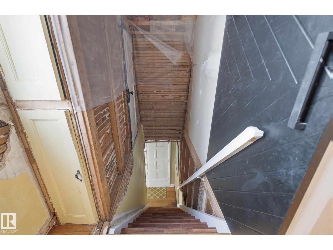
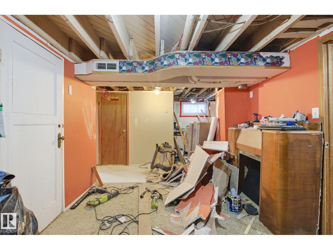

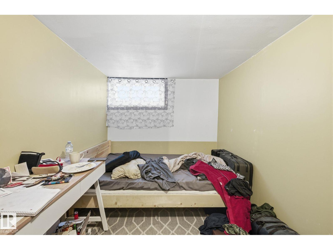
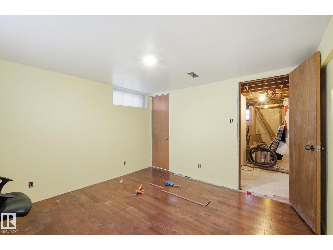
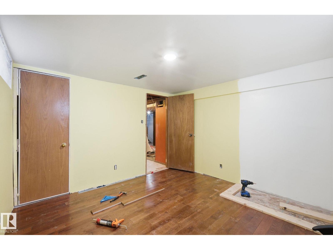
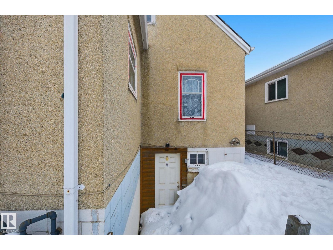
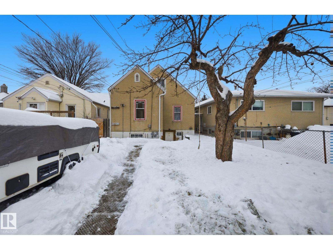
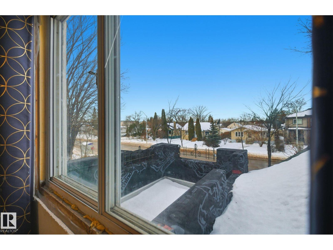
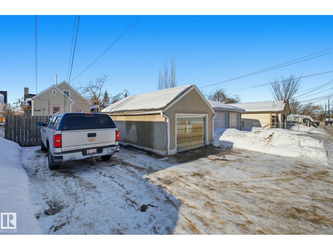
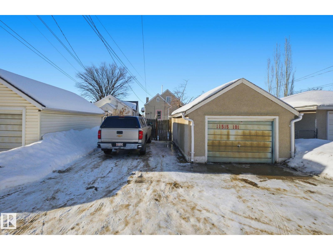
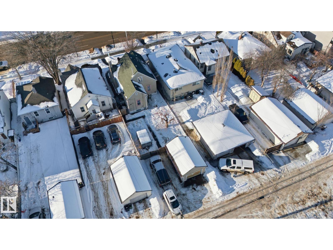
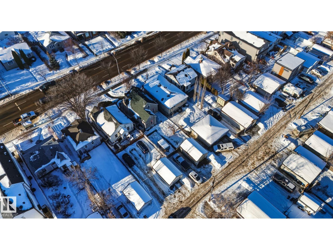
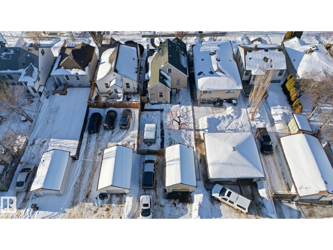
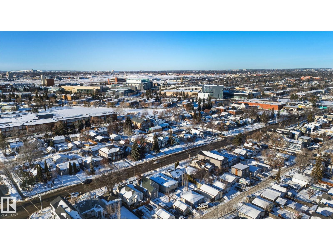
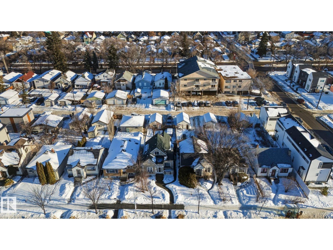
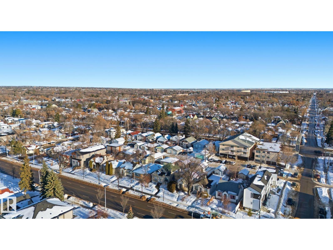
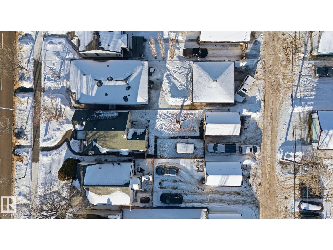
Discover a prime opportunity in the heart of Spruce Avenue with this charming 3-bedroom, 1.5-story home. Perfectly situated just minutes from NAIT, Kingsway Mall, and Royal Alexandra Hospital, the location alone makes the property stand out. Sitting on a generous 4,865 sq. ft. RF3-zoned lot, the options are endless-renovate, redevelop or design a brand-new infill to suit your vision. Recent upgrades include a top -of-the-line Trane Furnace (value $8000) providing modern comfort and efficiency. While the basement provides two-bedrooms with bathroom and unfinished kitchen. Whether you're an investor seeking a redevelopment project or a homeowner looking to join a vibrant community, this property is bursting with potential. Don't miss your chance to invest in Spruce Avenue's future! This property is full of possibilities! (id:53676)
| Bathroom Total | 2 | Bedrooms Total | 4 |
| Amenities | Ceiling - 9ft | Appliances | Refrigerator, Stove |
| Basement Development | Partially Finished | Basement Type | Partial (partially Finished) |
| Constructed Date | 1940 | Construction Style Attachment | Detached |
| Fire Protection | Smoke Detectors | Fireplace Fuel | Electric |
| Fireplace Present | Yes | Fireplace Type | Unknown |
| Heating Type | Forced Air | Stories Total | 2 |
| Size Interior | 1223 Sqft | Type | House |
| Detached Garage |
| Acreage | No | Fence Type | Fence |
| Land Amenities | Playground, Public Transit, Schools, Shopping | Size Irregular | 452.54 |
| Size Total | 452.54 M2 | Size Total Text | 452.54 M2 |
| Level | Type | Dimensions |
|---|---|---|
| Basement | Bedroom 2 | 2.82 m x 3.23 m |
| Basement | Bedroom 5 | Measurements not available |
| Main Level | Living Room | 4.17 m x 6.71 m |
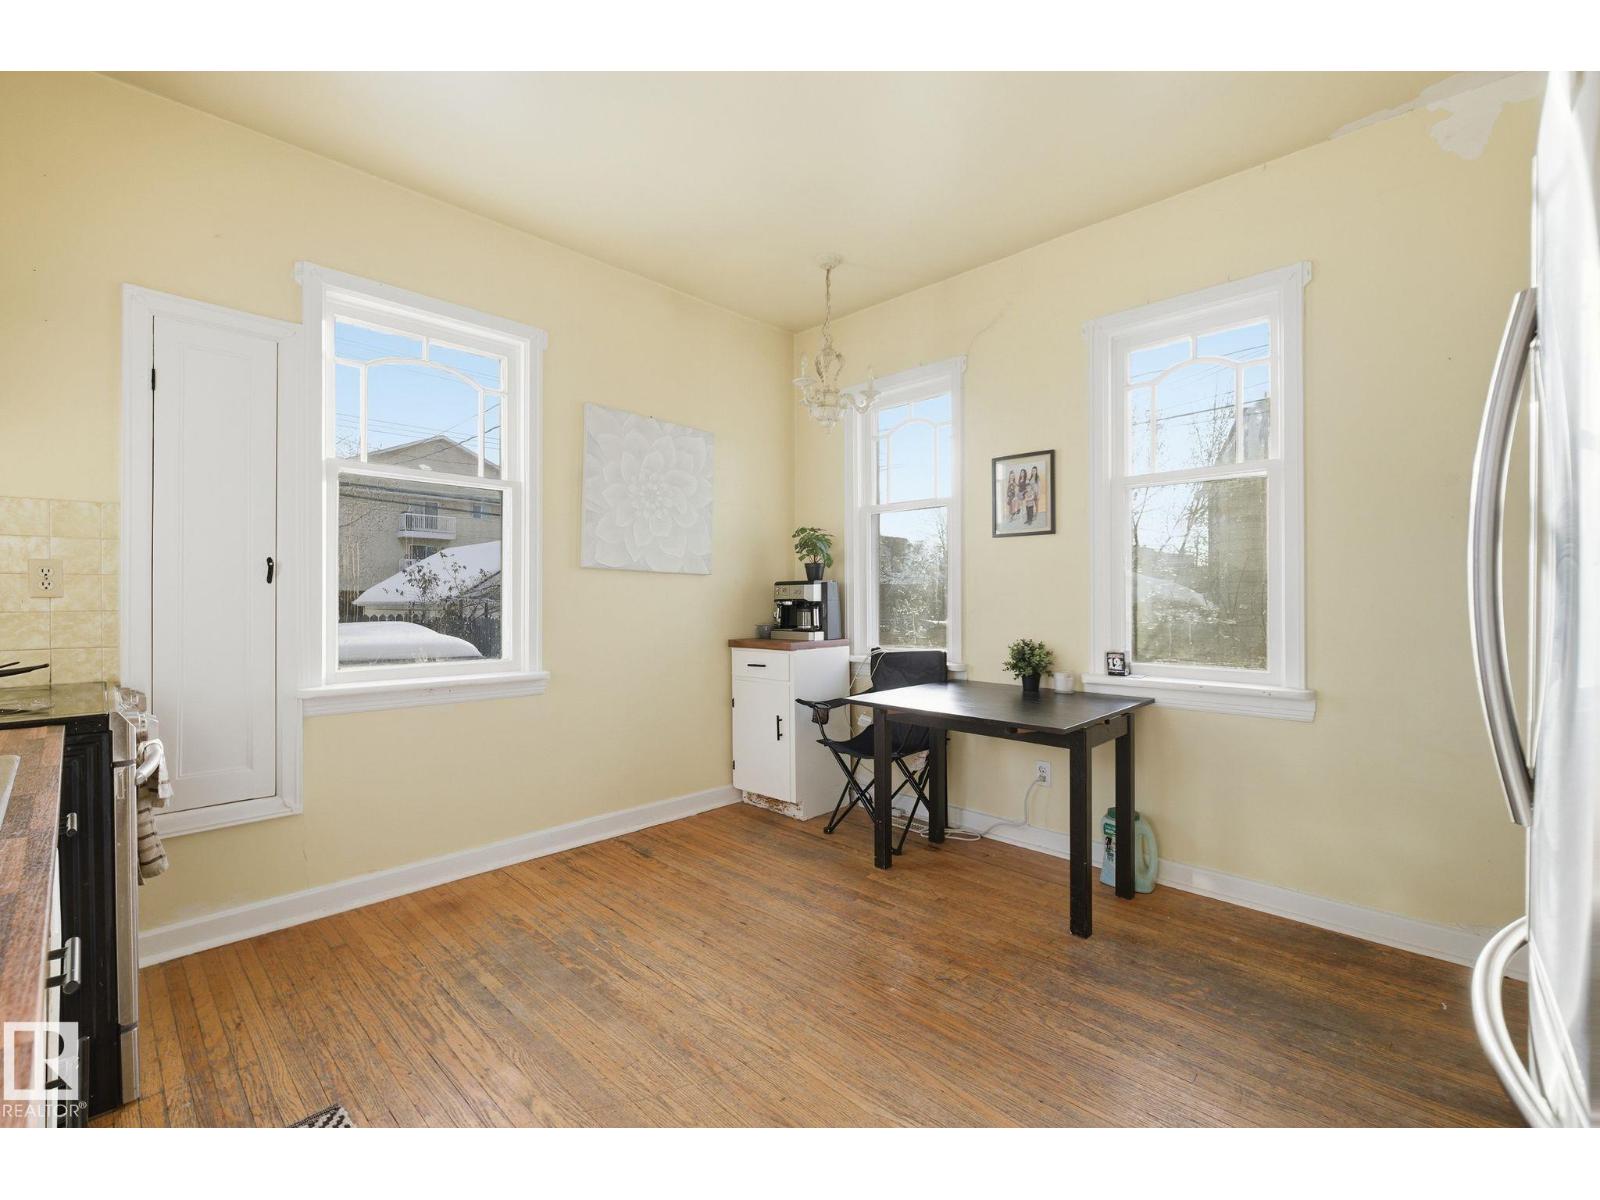
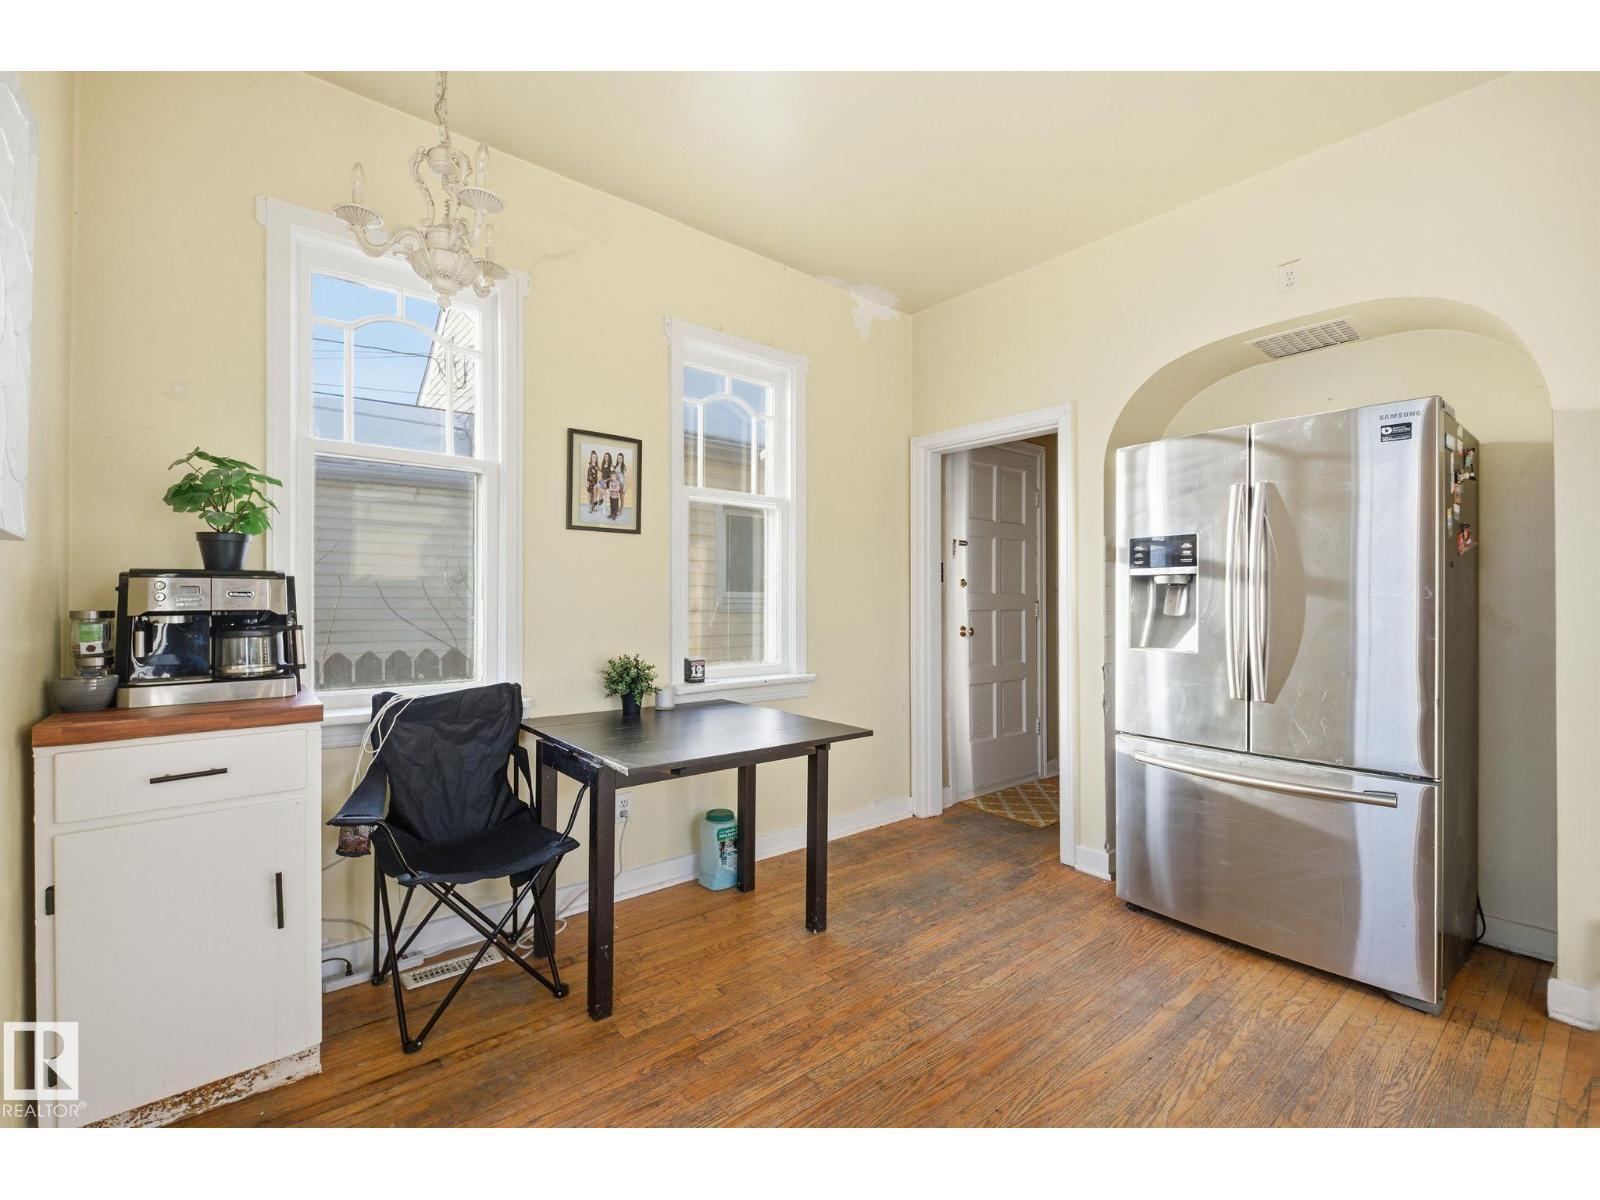
| Main Level | Dining Room | 2.75 m x 3.05 m |
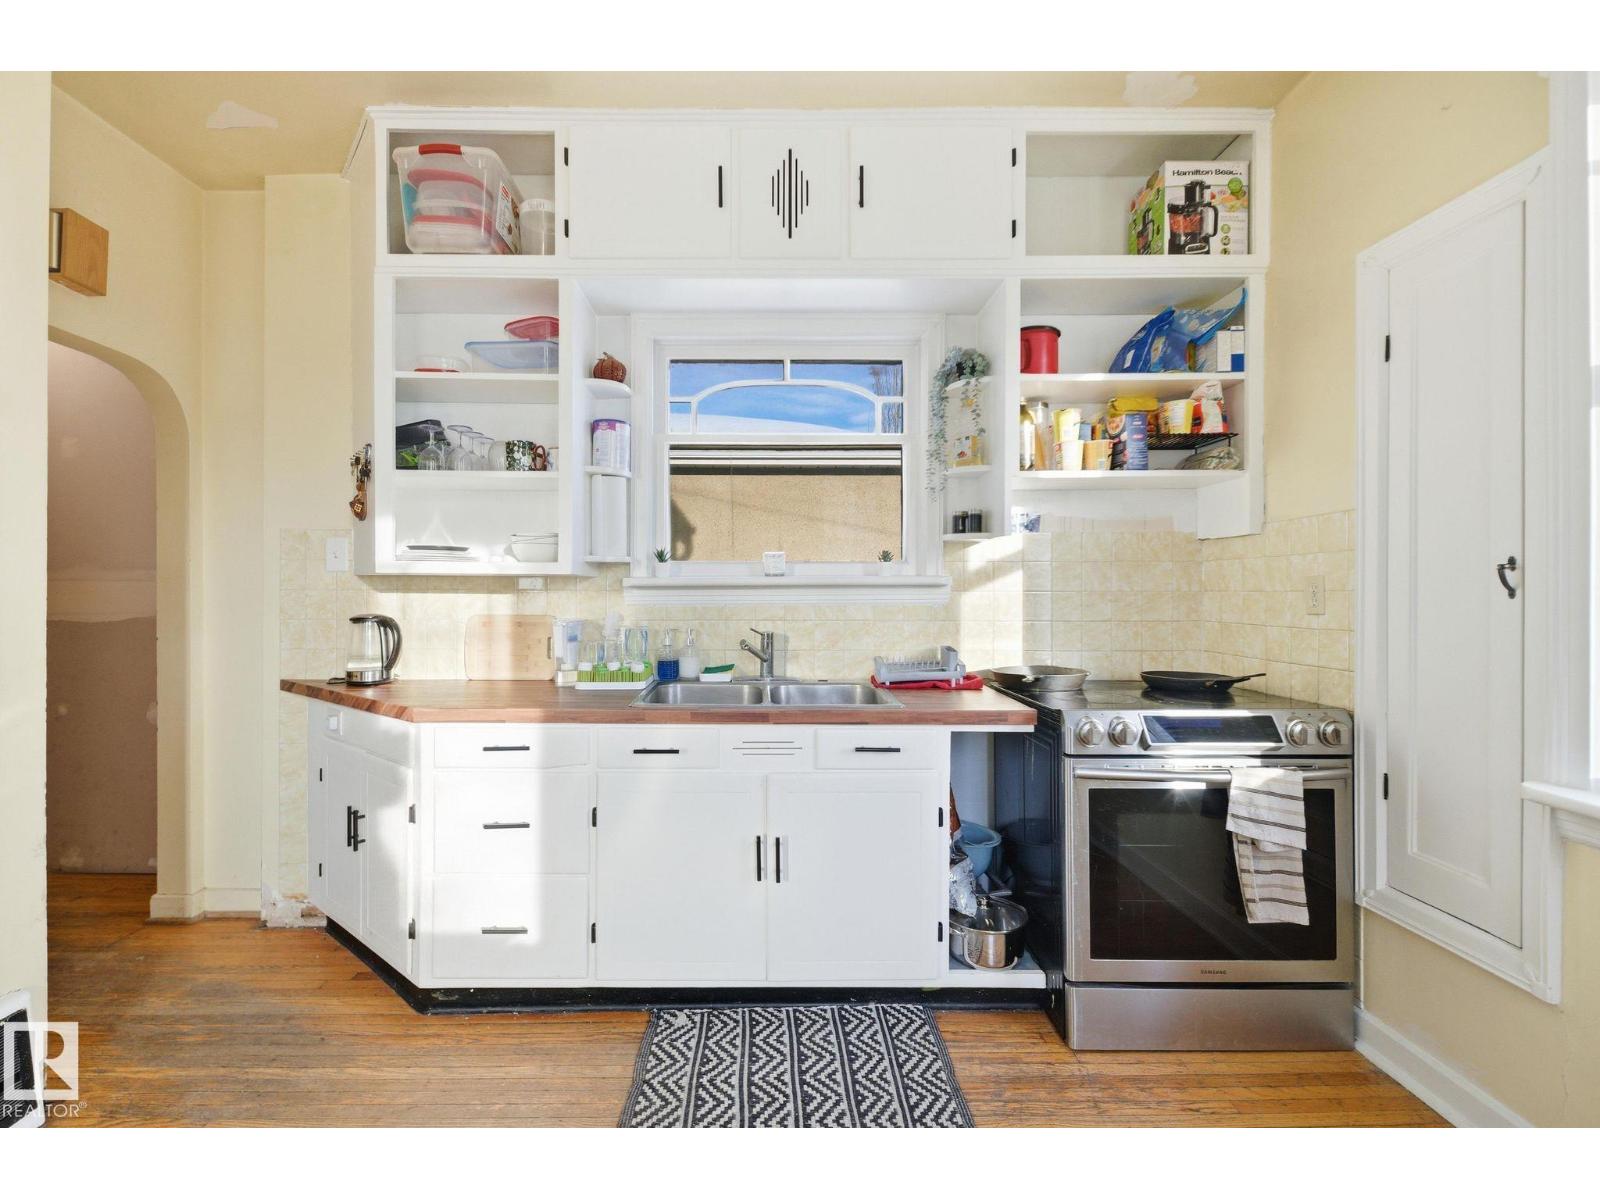
| Main Level | Kitchen | 3.73 m x 3.71 m |
| Main Level | Primary Bedroom | 3.38 m x 3.38 m |
| Upper Level | Bedroom 3 | 3.53 m x 3.58 m |
| Upper Level | Office | 3.58 m x 3.48 m |

Start Your Mortgage Application
