
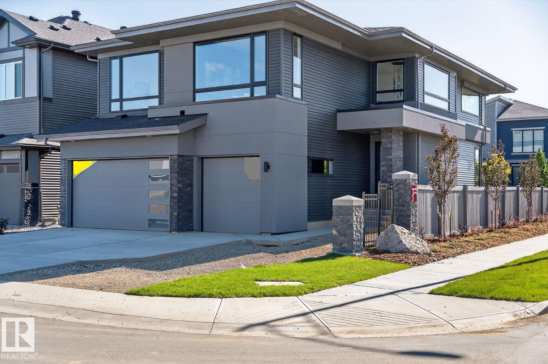
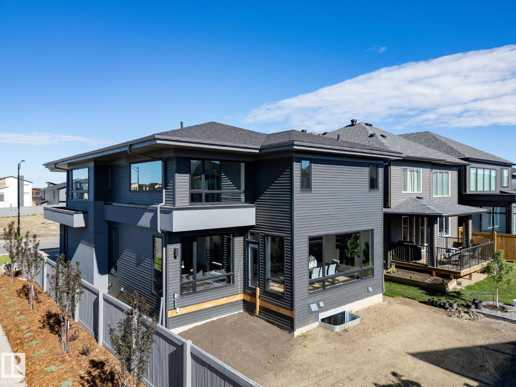
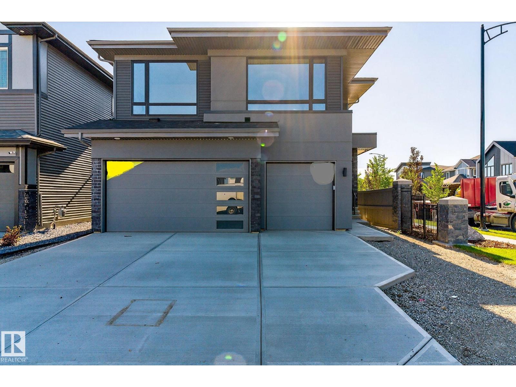
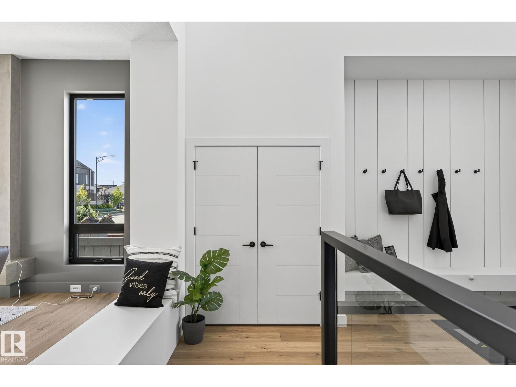
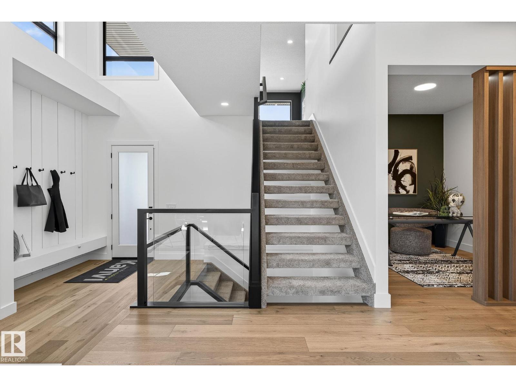
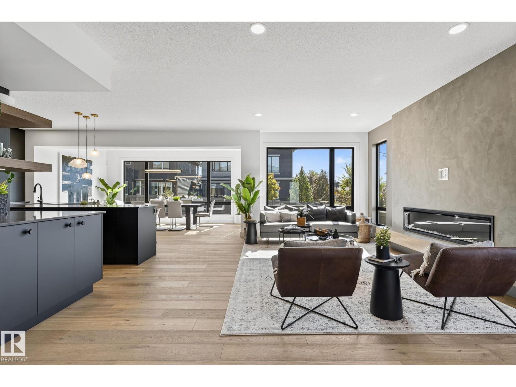
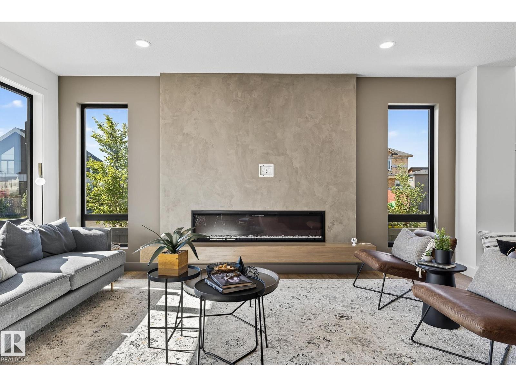
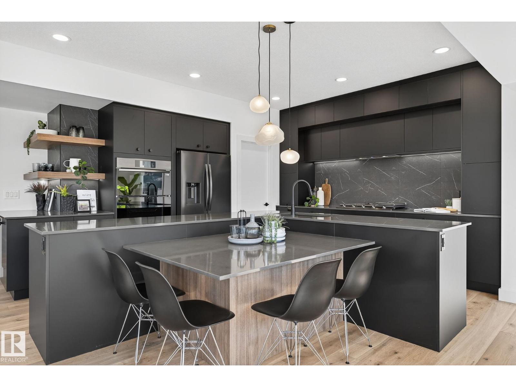
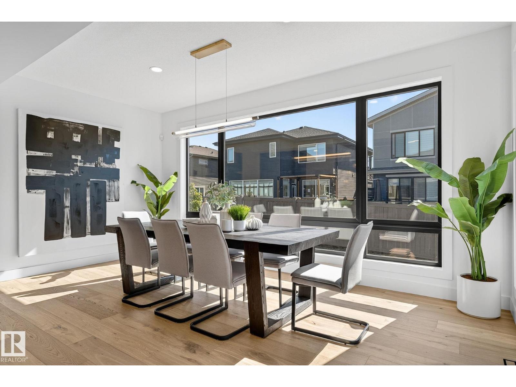
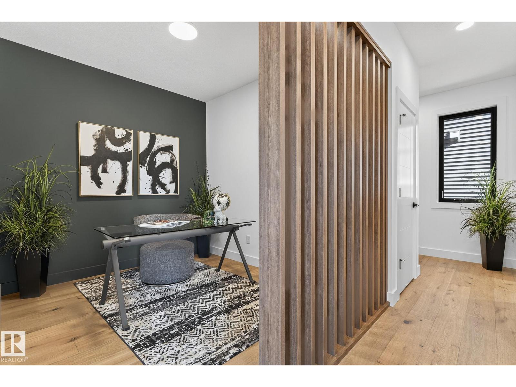
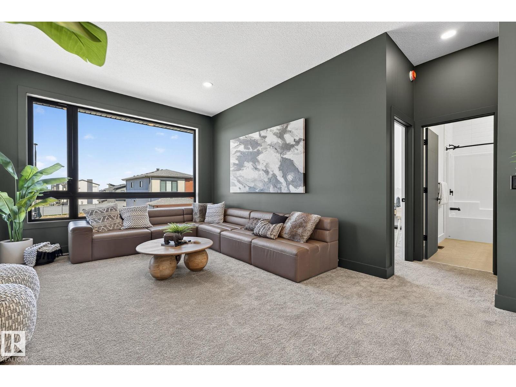
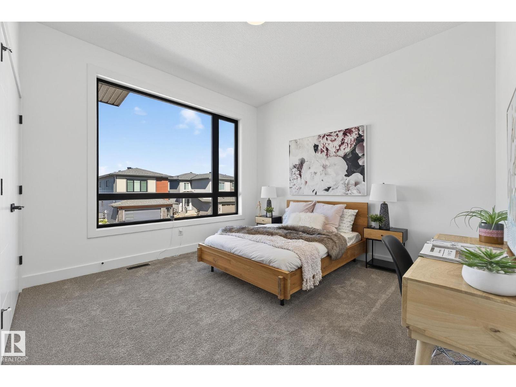
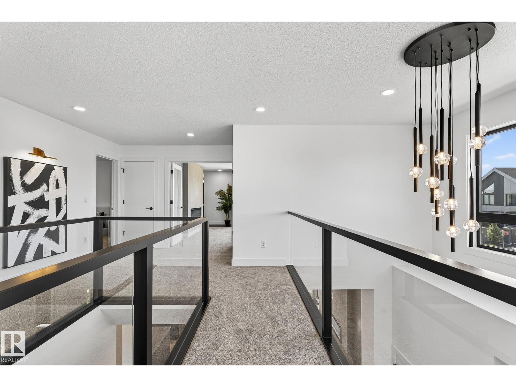
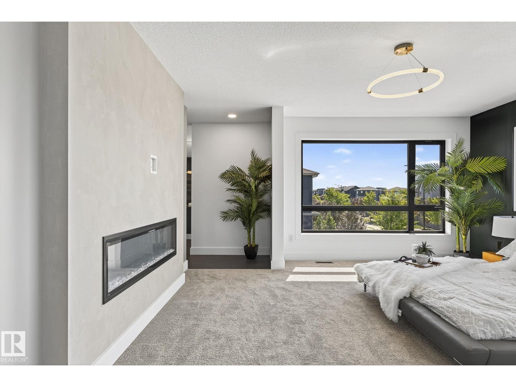
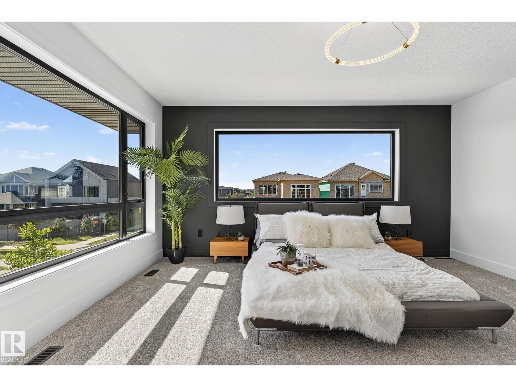
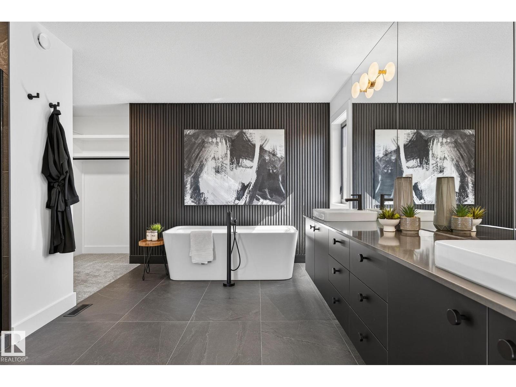
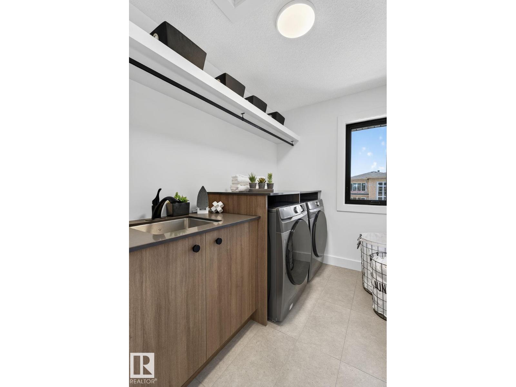
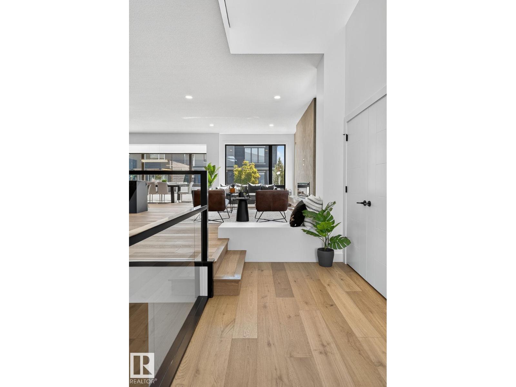
Award winning builder, Kanvi Homes, presents The Hybrid32. Set in the family oriented Arbours Estates, this 3,129 sf. residence is designed for luxury, comfort, and modern living. Featuring 4 bedrooms, 4 bathrooms, and a triple garage, it’s perfect for families, entertainers, and professionals. The home’s grand 19 ft foyer makes an unforgettable first impression, leading to an expansive living area with a 72 inch Napoleon fireplace and a striking black feature wall. The matte black chef’s kitchen is a showstopper, with quartz countertops, a fashionista island, and black stainless Samsung appliances. A walk-through pantry with custom shelving adds practical elegance. Upstairs, a dramatic catwalk connects the primary suite and bonus room. The primary bedroom offers a spa-like retreat with a 60 inch fireplace, freestanding tub, and walk-in shower. With top tier finishes, exceptional curb appeal. Visit the Listing Brokerage (and/or listing REALTOR®) website to obtain additional information. (id:53676)
| Bathroom Total | 4 | Bedrooms Total | 4 |
| Amenities | Ceiling - 9ft, Vinyl Windows | Appliances | Dishwasher, Hood Fan, Microwave, Refrigerator, Stove, See Remarks |
| Basement Development | Unfinished | Basement Type | Full (unfinished) |
| Constructed Date | 2024 | Construction Style Attachment | Detached |
| Cooling Type | Central Air Conditioning | Fireplace Fuel | Electric |
| Fireplace Present | Yes | Fireplace Type | Insert |
| Heating Type | Forced Air | Stories Total | 2 |
| Size Interior | 3163 Sqft | Type | House |
| Attached Garage |
| Acreage | No | Land Amenities | Playground, Schools, Shopping |
| Size Irregular | 494.03 | Size Total | 494.03 M2 |
| Size Total Text | 494.03 M2 |
| Level | Type | Dimensions |
|---|---|---|
| Main Level | Living Room | 5.638 m x 4.77 m |
| Main Level | Dining Room | 3.098 m x 5.33 m |
| Main Level | Kitchen | 4.165 m x 4.67 m |
| Main Level | Den | 2.94 m x 2.64 m |
| Main Level | Pantry | 2.34 m x 1.62 m |
| Upper Level | Primary Bedroom | 4.67 m x 4.67 m |
| Upper Level | Bedroom 2 | 3.4 m x 3.65 m |
| Upper Level | Bedroom 3 | 3.4 m x 3.65 m |
| Upper Level | Bedroom 4 | 3.7 m x 4.36 m |
| Upper Level | Bonus Room | 5.638 m x 3.75 m |

Start Your Mortgage Application
